
Views - Primary on Main


Address
0 E Washboard Road, Bloomfield, IN
Price
$ 1,199,000
Property Attributes
- MLS#22114120
- TypeSingle Family
- Listing Status Active
- CountyGREENE
- CityBloomfield
- AreaRichland
- Zip47424
- StyleA-Frame,Ranch,Traditional
- Year Built2005
- Price$ 1,199,000
- Bedrooms3
- Full Bathrooms2
- Half Bathrooms0
- Sqr Footage4280
- Lot Size70.58 Acres
Data Source:
MIBOR Broker Listing Cooperative
Property Description
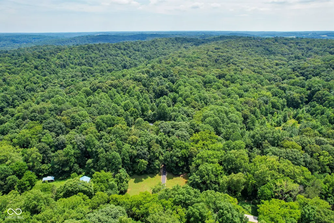
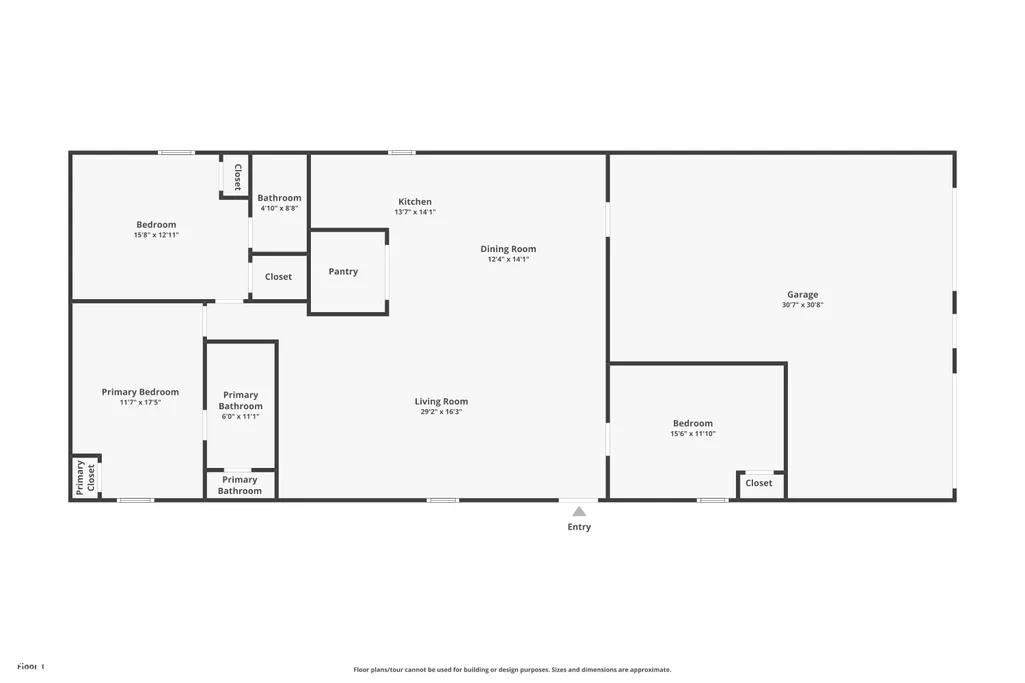
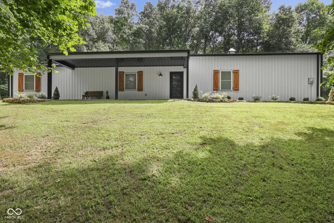
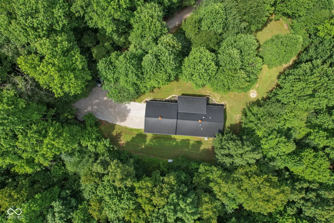
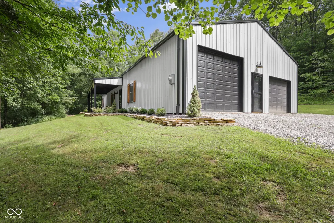
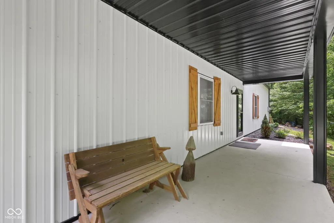
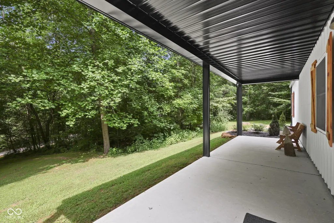
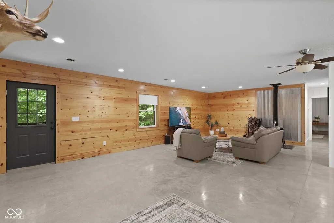
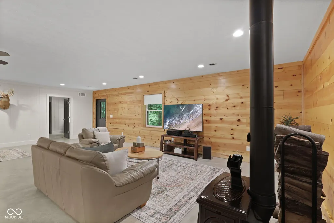
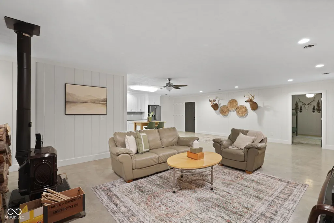
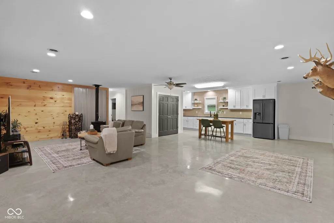
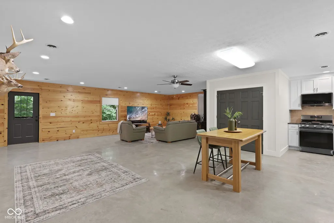
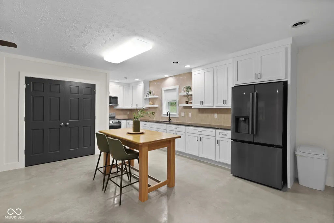
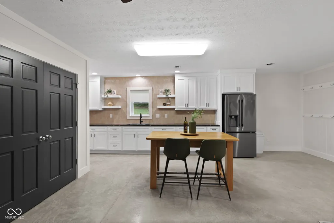
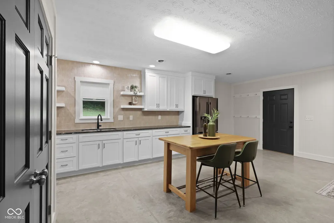
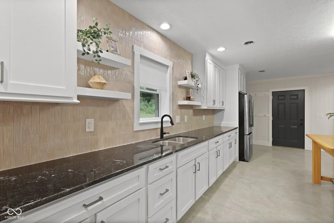
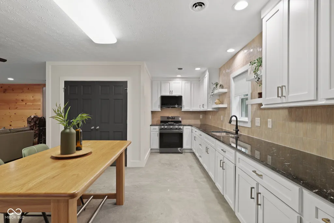
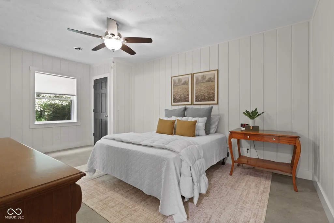
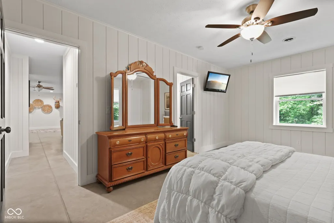
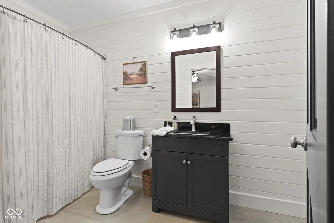
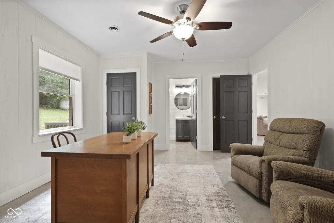
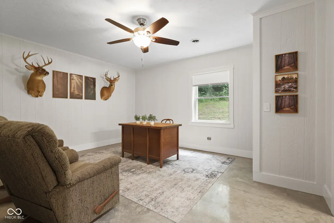
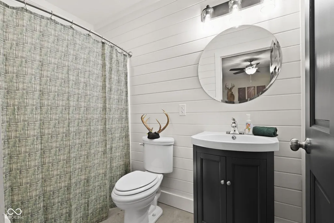
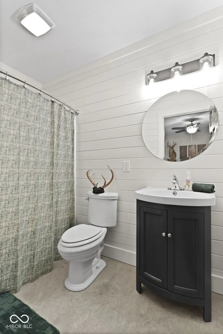
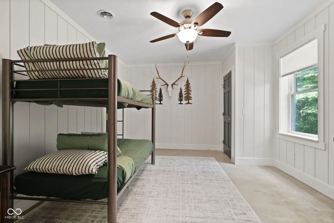
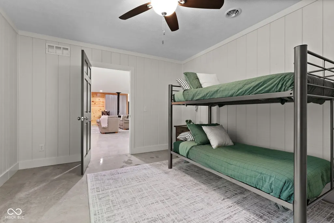
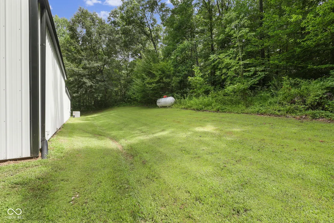
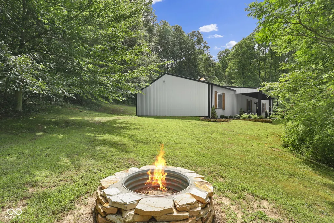
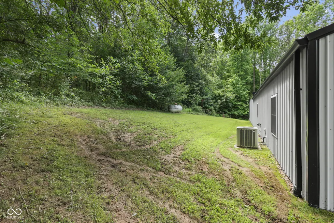
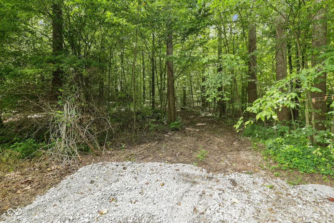
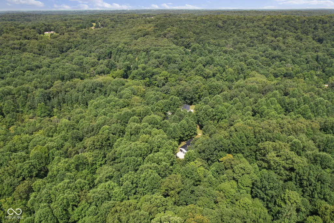
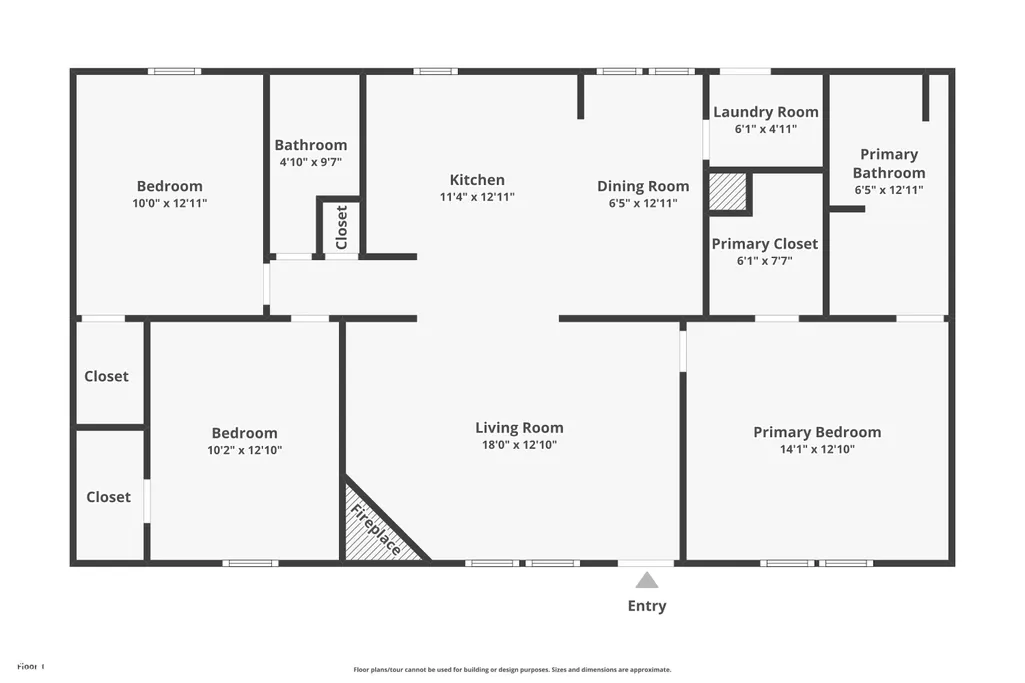
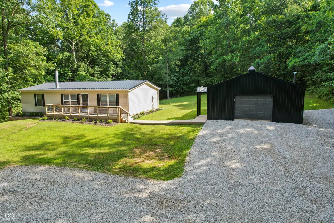
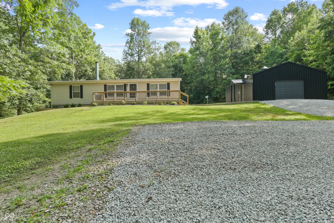
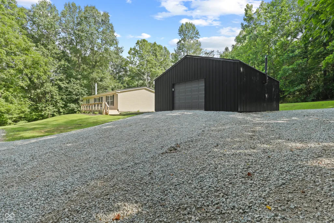
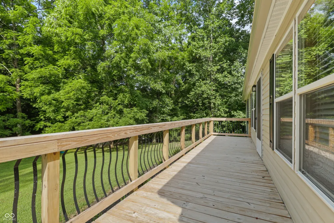
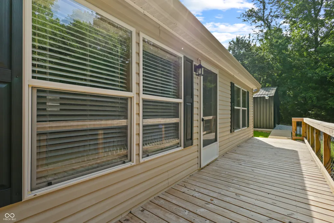
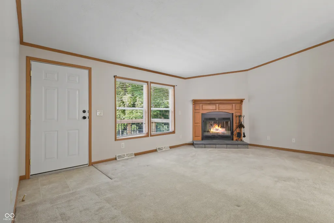
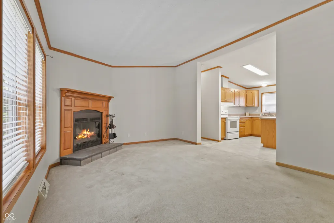
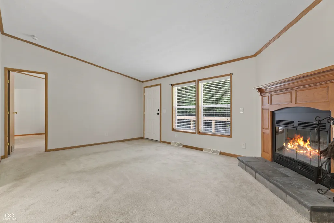
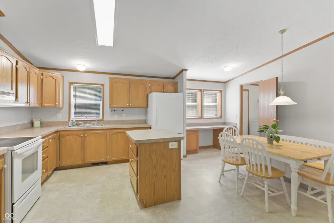
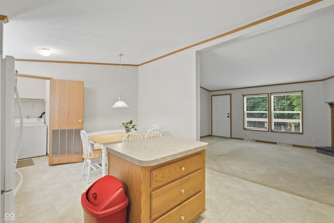
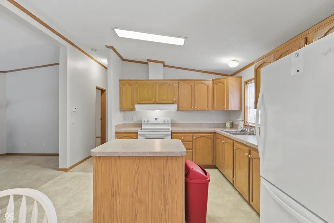
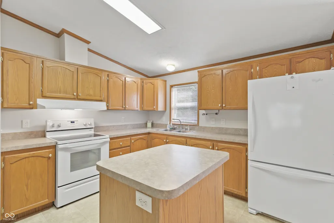
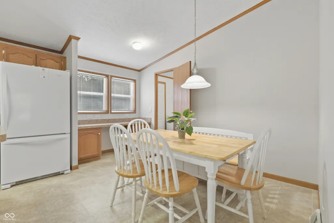
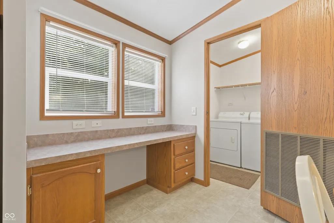
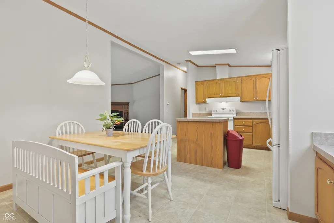
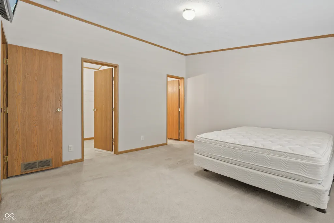
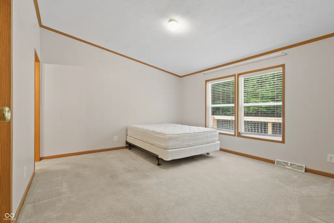
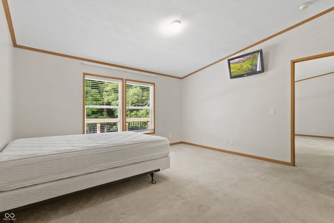
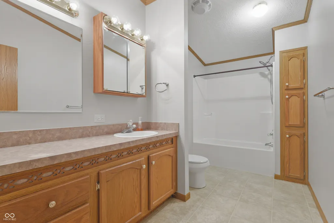
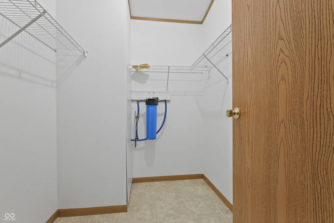
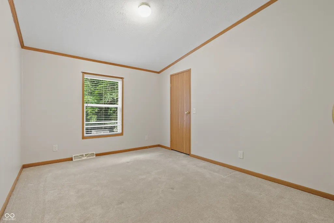
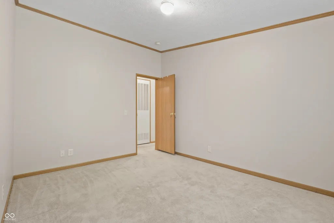
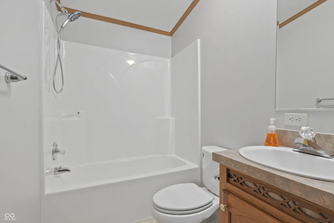
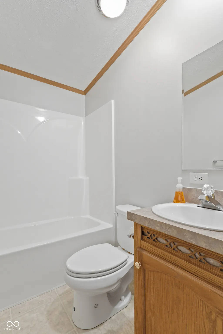
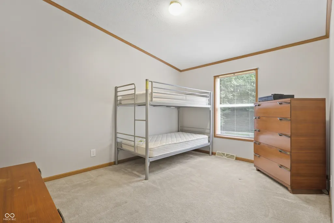
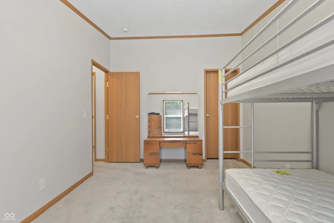
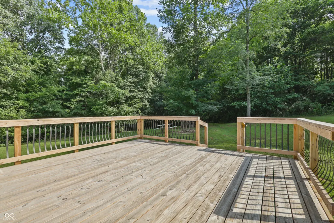
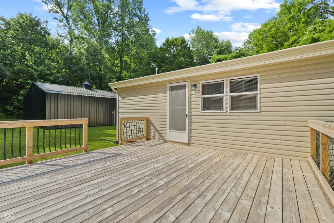
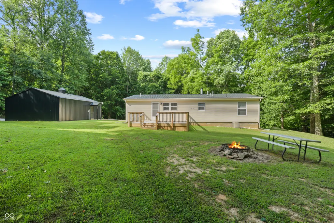
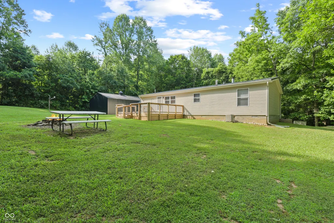
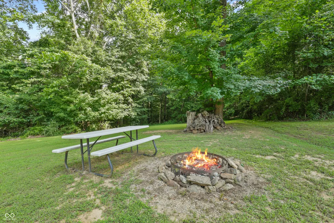
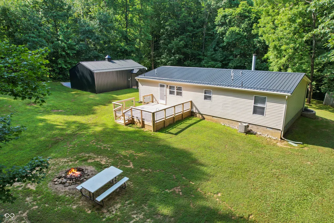
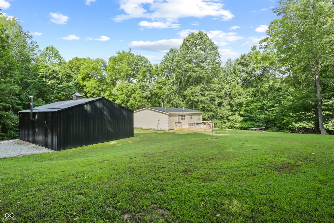
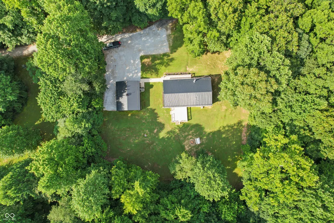
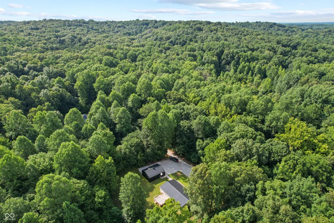
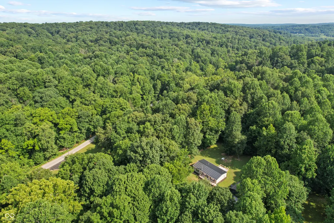
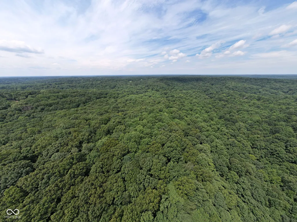
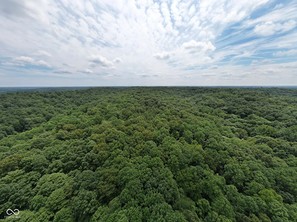
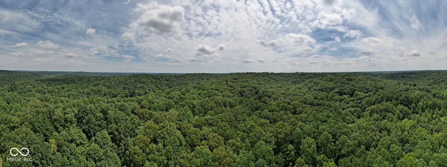
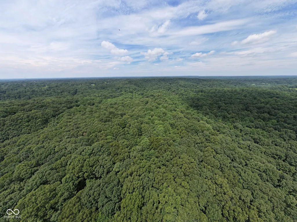
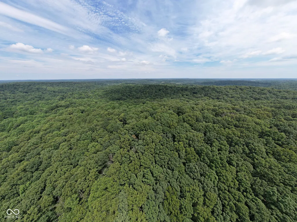
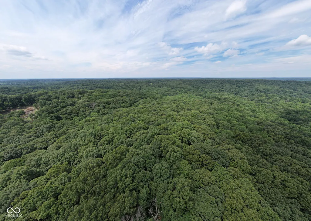
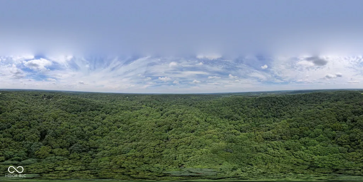
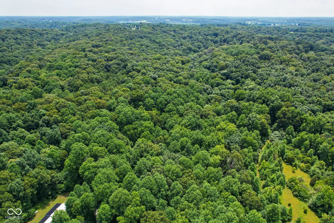
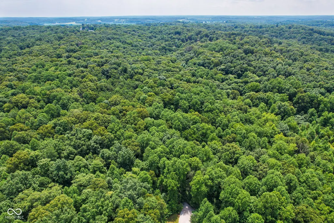
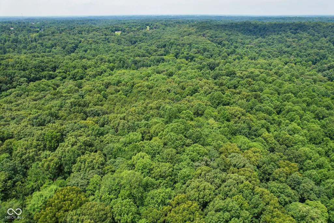
Welcome to an incredible opportunity to own over 70 acres of beautiful Southern Indiana countryside featuring two fully furnished homes, multiple outbuildings, and endless possibilities. Located in peaceful Bloomfield, this rare offering combines 5542, 5540, and 5538 E Washboard Rd into one exceptional property-perfect for a private estate, family compound, hobby farm, recreational retreat, or investment opportunity. The first home offers a move-in-ready 3-bedroom, 2-bath manufactured home situated on approximately 3.26 acres. The spacious interior features a cozy fireplace, large living room, well-appointed kitchen with center island, dedicated desk area, dining space, and included appliances. The primary suite includes a walk-in closet and private bath, while two additional bedrooms provide space for family or guests. Enjoy outdoor living with a large front porch, back deck, fire pit, and a large pole barn ideal for storage, hobbies, equipment, or workshop space. The second residence is a beautifully updated 3-bedroom, 2-bath pole barn home on just over 3 acres. This fully furnished home offers an open-concept layout with a spacious family room and kitchen, included appliances, and two primary suites with private ensuite bathrooms. Additional features include a covered front porch, oversized attached garage, wooded privacy, and peaceful country views. The adjoining 64+ acre parcel provides endless opportunities for recreation, hunting, trails, farming, timber, or simply enjoying your own private retreat. Combined, this property offers two homes, multiple garages and outbuildings, six bedrooms, four bathrooms, and over 70 acres of scenic land. Opportunities like this are rarely available. Whether you're seeking a multigenerational property, weekend getaway, income-producing investment, or your own private countryside escape, this unique Bloomfield estate has it all. Schedule your showing today!
| Elementary School | High School |
|---|---|
| Bloomfield Elementary School | Bloomfield Jr-Sr High School |
| Price History | |
|---|---|
| 7/15/2026 | Listed $1,250,000 |
| 8/1/2026 | 5$1,199,000 |
General Features
| Heating | Forced Air |
|---|---|
| Cooling | Central Air |
| Utilities | Cable Available,Natural Gas Available |
| Possession | Closing,Negotiable |
| Appliances | Dishwasher,Dryer,Electric Water Heater,Disposal,MicroHood,Electric Oven,Range Hood,Refrigerator,Washer,Water Heater |
| Garage Spaces | 4 |
| Patio/Porch Features | Covered,Deck |
| Architectural Style | A-Frame,Ranch,Traditional |
| Security Features | Carbon Monoxide Detector(s),Smoke Detector(s) |
| Construction Materials | Aluminum Siding,Vinyl Siding |
| Year Built | 2005 |
| View | Rural,Trees/Woods |
| Township | Richland |
| Levels | One |
| Property Subtype | Single Family Residence |
| Tax Year | 2025 |
| County | Greene |
| New Construction | No |
| Property Type | Residential |
| HOA | No |
| Subdivision Name | No Subdivision |
| Garage Y/N | Yes |
| Other Structures | Outbuilding |
| Total Rooms | 5 |
| Full Baths | 2 |
| Status | Active |
| Directions | GPS Friendly |
| High School | Bloomfield Jr-Sr High School |
| City | Bloomfield |
| High School District | Bloomfield School District |
| MLS Area | 2809 - Greene - Richland |
| Lot Size Square Feet | 2939388 |
| Elementary School | Bloomfield Elementary School |
| Property Attached Y/N | No |
| Current Financing | Conventional,FHA |
| Property Condition | Updated/Remodeled |
| Additional Parcels Y/N | Yes |
| Virtual Tour | https://listings.indianaskypics.com/videos/019f4732-42d9-7245-9c59-512fdd1ec773 |
| Standard Status | Active |
| Virtual Tour | https://listings.indianaskypics.com/videos/019f4728-c32b-7022-bc49-6a5b29d4e9c4 |
| Legal Description | See documentation in Supplements |
Interior Features
| Interior Amenities | Kitchen Island,Paddle Fan,Eat-in Kitchen,Walk-In Closet(s),Wood Work Painted,Wood Work Stained |
|---|---|
| Total Fireplaces | 1 |
| Fireplace Features | Insert,Living Room |
| Basement (Y/N) | No |
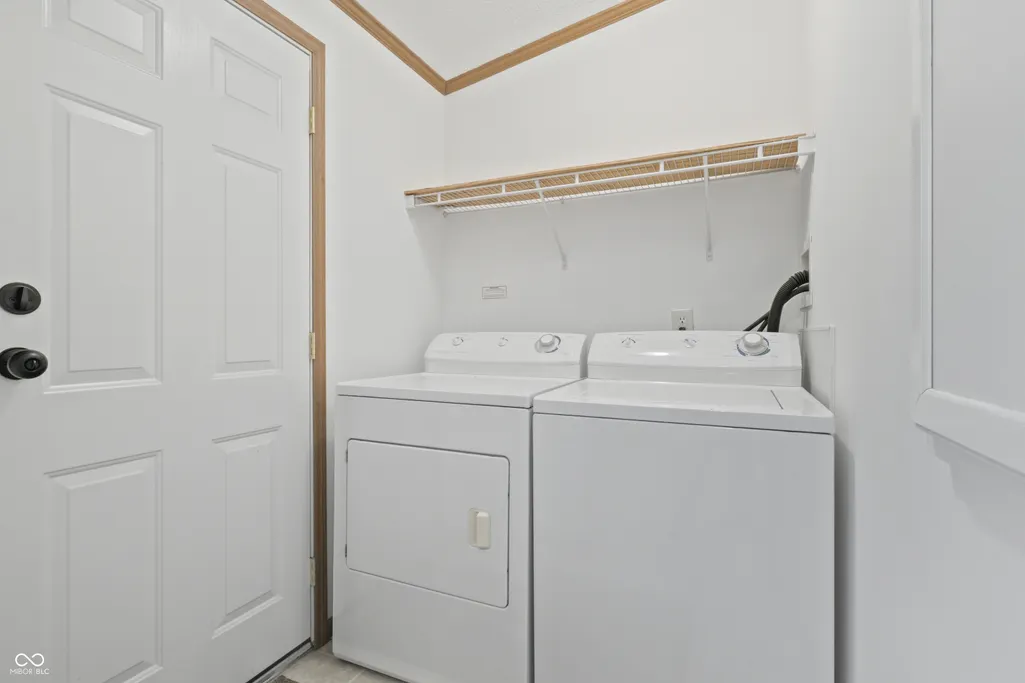
| Laundry Features | Main Level |
| Total Bedrooms | 3 |
| Main Level Bedrooms | 3 |
| LivingAreaSource | Assessor |
| Total Baths | 2 |
Exterior Features
| Exterior Amenities | Barn Pole,Other |
|---|---|
| Parking Features | Attached,Detached,Gravel,Garage Door Opener |
| Lot Features | Irregular Lot,On Trail,Rural - Not Subdivision,Mature Trees,Wooded |
| Water Source | Private |
| Foundation Details | Slab |
| Spa | No |
| Building Area Total | 4280 |
| Lot Size Acres | 70.58 |
| Waterfront Y/N | No |
| Horse Amenities | None |
Amenities
- Foreclosure
- Views
- Short Sale
- New Construction
- Adult 55+
- Lease To Own
- No HOA Fees
- Furnished
- Primary On Main
- Air Conditioning
- Seller Finance
- Green
- Fixer Upper
- Horse
- Golf
- Fireplace
- Deck
- Garage
- Basement
- Pool
Property vs Single Family Average in 47424
Price
Year Built
Visits
 The data relating to real estate for sale on this web site comes in part from the Internet Data Exchange Program of Metro Search, Inc. Real estate listings held by brokerage firms other than NextHome Wilson Real Estate Services are marked with the Internet Data Exchange logo or the Internet Data Exchange thumbnail logo and detailed information about each listing includes the name of the listing broker.
© 2026 Metro Search, Inc.
The data relating to real estate for sale on this web site comes in part from the Internet Data Exchange Program of Metro Search, Inc. Real estate listings held by brokerage firms other than NextHome Wilson Real Estate Services are marked with the Internet Data Exchange logo or the Internet Data Exchange thumbnail logo and detailed information about each listing includes the name of the listing broker.
© 2026 Metro Search, Inc.
 MIBOR REALTOR® Association All information deemed reliable but not guaranteed. All properties are subject to prior sale, change or withdrawal. Neither listing broker(s) or information provider(s) shall be responsible for any typographical errors, misinformation, misprints and shall be held totally harmless. Listing(s) information is provided for consumer's personal, non-commercial use and may not be used for any purpose other than to identify prospective properties consumers may be interested in purchasing. The data relating to real estate for sale on this website comes in part from the Internet Data Exchange program of the Multiple Listing Service. Real estate listings held by brokerage firms other than NextHome Wilson Real Estate Services may be marked with the Internet Data Exchange logo and detailed information about those properties will include the name of the listing broker(s) when required by the MLS. Copyright ©2026 All rights reserved.
Last Updated: September 22, 2026 3:12 PM UTC
MIBOR REALTOR® Association All information deemed reliable but not guaranteed. All properties are subject to prior sale, change or withdrawal. Neither listing broker(s) or information provider(s) shall be responsible for any typographical errors, misinformation, misprints and shall be held totally harmless. Listing(s) information is provided for consumer's personal, non-commercial use and may not be used for any purpose other than to identify prospective properties consumers may be interested in purchasing. The data relating to real estate for sale on this website comes in part from the Internet Data Exchange program of the Multiple Listing Service. Real estate listings held by brokerage firms other than NextHome Wilson Real Estate Services may be marked with the Internet Data Exchange logo and detailed information about those properties will include the name of the listing broker(s) when required by the MLS. Copyright ©2026 All rights reserved.
Last Updated: September 22, 2026 3:12 PM UTC
 The data relating to real estate for sale on this web site comes in part from the Internet Data Exchange Program. Real estate listings held by IDX Brokerage firms other than NextHome Wilson Real Estate Services are marked with the Internet Data Exchange logo or the Internet Data Exchange thumbnail logo and detailed information about them includes the name of the listing IDX Brokers. This information is provided exclusively for personal, non-commercial use and may not be used for any purpose other
 IDX information is provided exclusively for consumers personal, non-commercial use and may not be used for any purpose other than to identify prospective properties consumers may be interested in purchasing. Data is deemed reliable but is not guaranteed accurate by the MLS. IDX information is provided by the Indiana Regional MLS.
Information last updated on September 22, 2026 3:28 PM UTC
IDX information is provided exclusively for consumers personal, non-commercial use and may not be used for any purpose other than to identify prospective properties consumers may be interested in purchasing. Data is deemed reliable but is not guaranteed accurate by the MLS. IDX information is provided by the Indiana Regional MLS.
Information last updated on September 22, 2026 3:28 PM UTC
 Heart of Kentucky Association of REALTORS® All information deemed reliable but not guaranteed. All properties are subject to prior sale, change or withdrawal. Neither listing broker(s) or information provider(s) shall be responsible for any typographical errors, misinformation, misprints and shall be held totally harmless. Listing(s) information is provided for consumer's personal, non-commercial use and may not be used for any purpose other than to identify prospective properties consumers may
