
Primary on Main










Address
7321 Ideal Avenue, Fort Wayne, IN
Price
$ 269,900
Property Attributes
- MLS#202638660
- TypeSingle Family
- Listing Status Active
- CountyALLEN
- CityFort Wayne
- AreaWayne
- NeighborhoodWaynedale
- Zip46809
- StyleTraditional
- Year Built1925
- Taxes$ 3935
- Price$ 269,900
- Bedrooms5
- Full Bathrooms3
- Half Bathrooms1
- Sqr Footage2412
- Lot Size0.64 Acres
Data Source:
Indiana Regional MLS (IRMLS)
Property Description
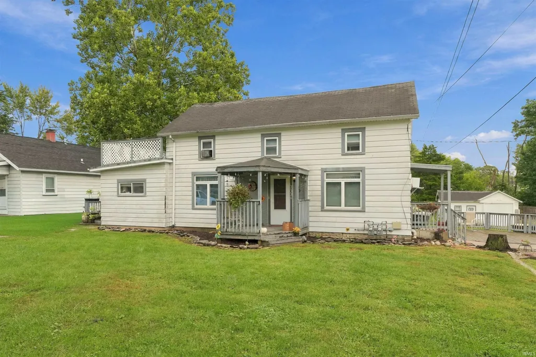
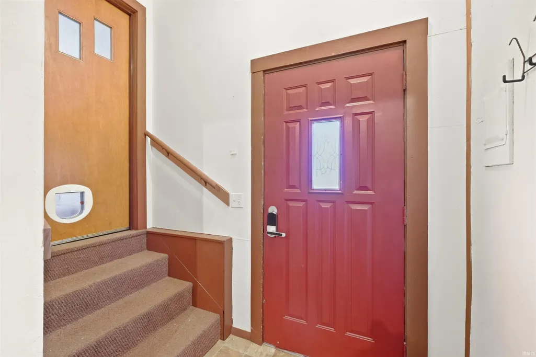
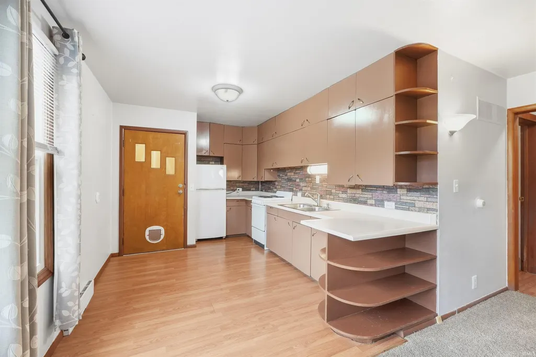
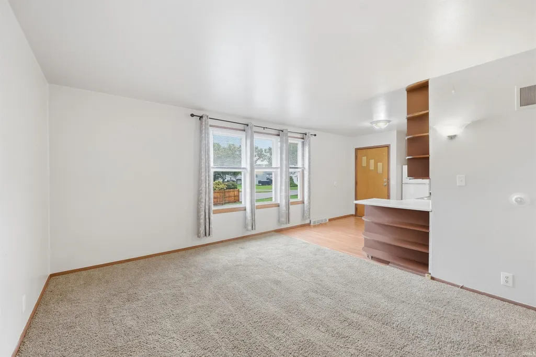
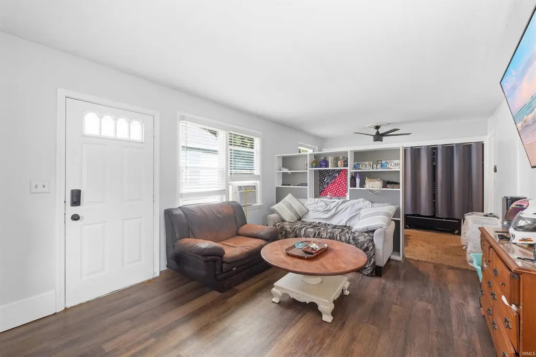
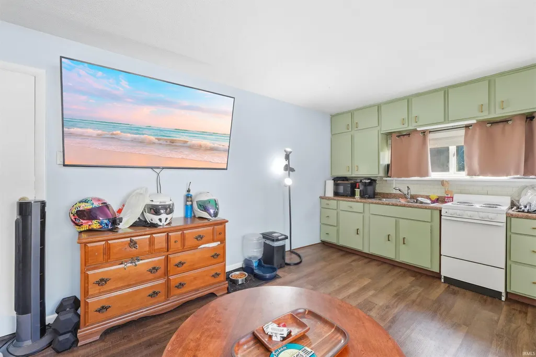
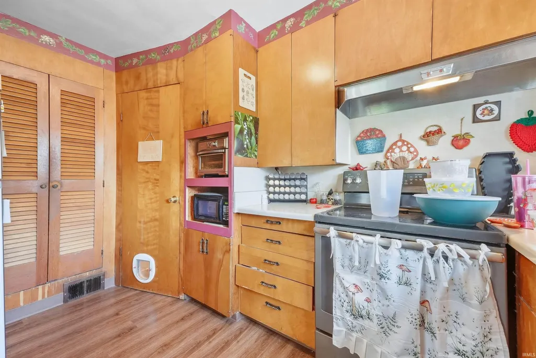
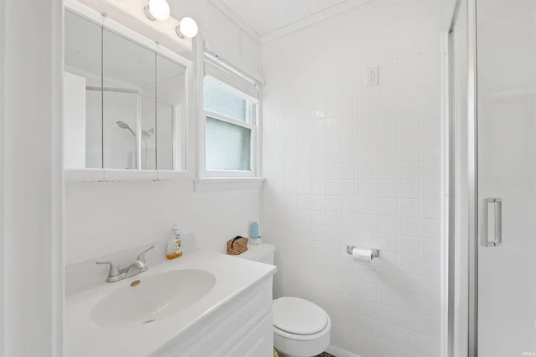
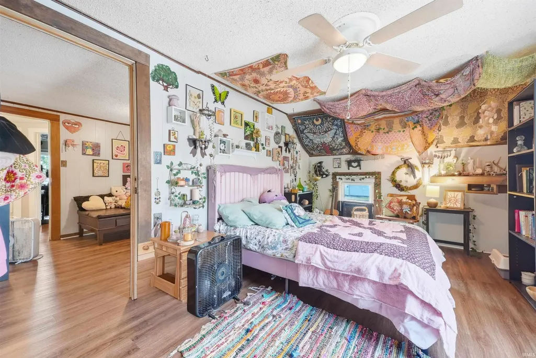
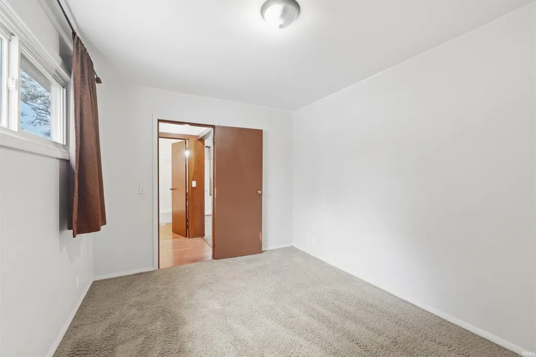
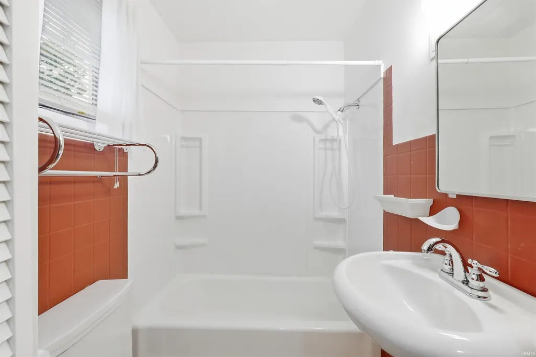
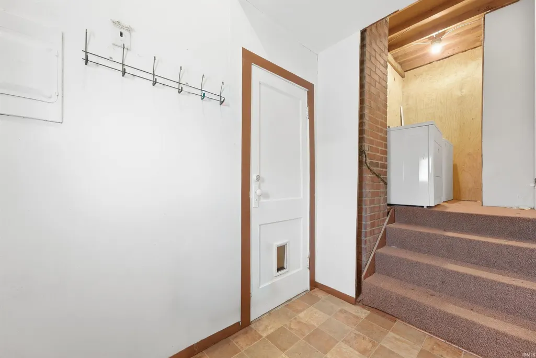
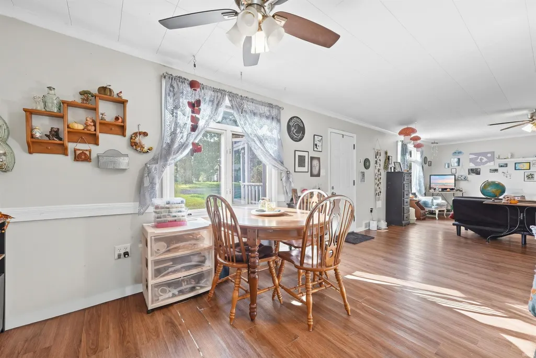
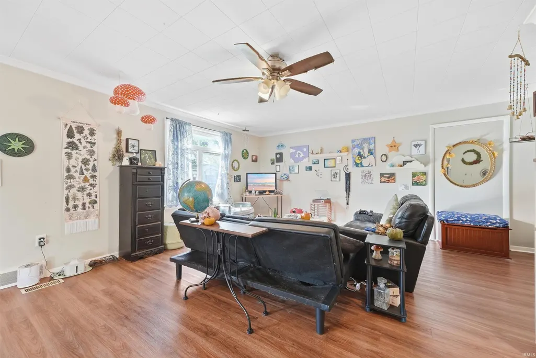
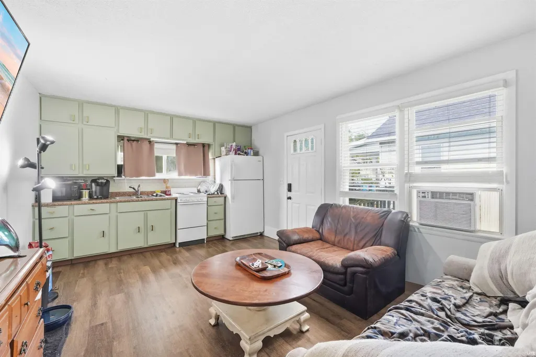
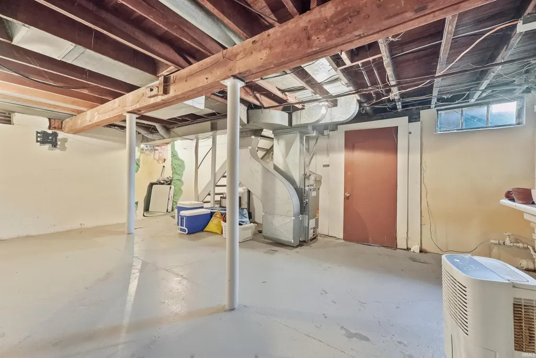
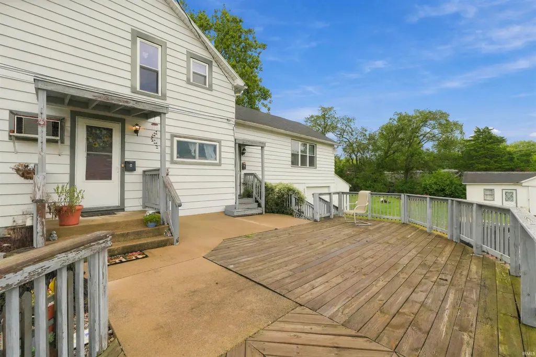
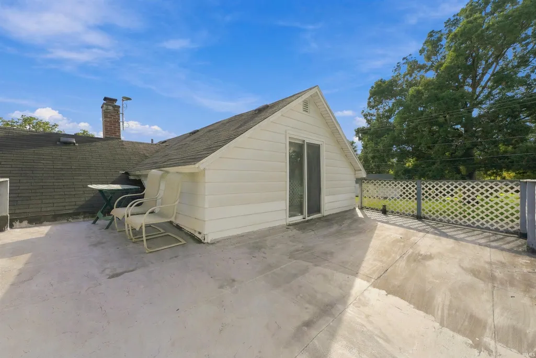
Rare Triplex Investment Opportunity | Outstanding Cash-Flow Potential Welcome to a high-yield, turn-key investment property designed for maximum flexibility and immediate returns! This versatile multi-family triplex features three distinct rental units, strong rental history, and a central layout that maximizes privacy for all tenants. Whether you are looking to add a reliable cash-flowing asset to your portfolio or live in one unit while leasing out the others, this property is a rare find in today's market. Unit Breakdown & Layout Unit A (Main & Upper Level - Front of House): Layout: 3 Bedrooms | 1.5 Bathrooms Features: Spans two stories at the front of the home. Includes direct access to the basement, access to the attached house garage, and direct entry to the shared common laundry room. Heating & Cooling: Gas Forced Air | Wall A/C unit (recently updated, under 2 years old). Unit B (Ground Level - Left Side): Layout: Studio Apartment | 1 Full Bathroom Features: Convenient side-entry studio layout partially built on a slab. Low-maintenance footprint with cozy single-level living. Heating & Cooling: Electric Baseboard | Window A/C. Unit C (Ground Level - Right Rear): Layout: 1 Bedroom | 1 Full Bathroom Features: Situated at the right rear of the structure, positioned above the attached garage space. Quick access to the adjacent shared laundry area. Heating & Cooling: Gas Forced Air | Window A/C. ? Property Upgrades, Mechanicals & Utilities Utilities & Billing: Units feature separate electric metering. Gas and water/trash are metered and billed via a Ratio Utility Billing System (RUBS), allowing for simple and fair expense pass-throughs. Mechanical Systems: Gas forced-air furnaces (approx. 15 years old) and electric water heaters (estimated 510 years old). Exterior & Grounds: Low-maintenance aluminum siding, a low-maintenance yard, and a large yard area featuring a shared swing set. Parking & Storage: Unit A includes 1 attached garage space. Additional off-street parking options for Units B & C. Property features a 2nd detached garage plus an outdoor storage shed.
| Elementary School | Middle School | High School |
|---|---|---|
| Waynedale Elementary School | Portage Middle School | Wayne High School |
| Price History | |
|---|---|
| 9/18/2026 | Listed $269,900 |
General Features
| Sewer | City |
|---|---|
| Heating | Electric,Gas |
| Cooling | Wall AC,Window |
| Laundry Y/N | Main |
| Fireplaces | No |
| Garage | Attached |
| Status | Active |
| Full Baths | 3 |
| Half Baths | 1 |
| Bathrooms | 4 |
| Year Built | 1925 |
| New Construction | No |
| Subdivision | Waynedale |
| Style | Two Story |
| Township | Wayne |
| Class | RESIDENTIAL |
| Type | Site-Built Home |
| Age | 101 |
| Lot Number | 6 |
| FIPS Code | 18003 |
| Associated Document Count | 8 |
| REO | No |
| Status | Active |
| Auction Y/N | No |
| Annual Taxes | 3935 |
| Area | Allen County |
| Location | City/Town/Suburb |
| High School | Wayne |
| City | Fort Wayne |
| School District | Fort Wayne Community |
| Assoc. Dues Frequency | Not Applicable |
| Architectural Style | Traditional,Other |
| Total Sq Ft | 3092 |
| Elementary School | Waynedale |
| Middle School | Portage |
| Legal Description | S 124.9 FT LOT 6 GEO E MASON SUB |
| Virtual Tour | https://www.propertypanorama.com/instaview/irmls/202638660 |
| Agent First Name | Jordan |
| Agent Last Name | Wildman |
| Tax Year | 2026 |
| PROPOSED FINANCING | Cash,Conventional,FHA,VA |
Interior Features
| Basement | Cellar,Full Basement,Walk-Out Basement,Partially Finished,Outside Entrance |
|---|---|
| Flooring | Hardwood Floors,Carpet,Laminate,Tile,Vinyl |
| Beds | 5 |
| Total Rooms | 17 |
| Fireplace | None |
| Full Baths Main | 2 |
| Full Baths Upper | 1 |
| Total Finished SqFt | 2412 |
| Basement Y/N | Yes |
| Above Grade Bedrooms | 5 |
| Half Baths Main | 1 |
| 1st Bedroom Level | Upper |
| 1st Bedroom Width | 12 |
| 2nd Bedroom Length | 15 |
| 2nd Bedroom Level | Upper |
| 2nd Bedroom Width | 10 |
| 3rd Bedroom Length | 10 |
| 3rd Bedroom Level | Upper |
| 3rd Bedroom Width | 16 |
| 4th Bedroom Length | 15 |
| 4th Bedroom Level | Main |
| 4th Bedroom Width | 10 |
| 5th Bedroom Length | 11 |
| 5th Bedroom Level | Main |
| 5th Bedroom Width | 14 |
| Above Grade Finished SqFt | 2412 |
| Below Grade Unfin. SqFt | 680 |
| Basement Material | Block,Poured Concrete |
Exterior Features
| Exterior | Aluminum |
|---|---|
| Driveway | Gravel |
| Pool | No |
| Garage Length | 28 |
| Garage Width | 20 |
| Lot Size Area | 28000 |
| Lot Dimensions | 125X224 |
| Lot Description | Level |
| Fence | Partial |
| Garage SqFt | 560 |
| Approx. Lot Size Acres | 0.64 |
| Garage Capacity | 2 |
| ROOF MATERIAL | Shingle |
| Waterfront Y/N | No |
| Garage Y/N | Yes |
Amenities
- Foreclosure
- Views
- New Construction
- Adult 55+
- Lease To Own
- No HOA Fees
- Furnished
- Primary On Main
- Air Conditioning
- Seller Finance
- Green
- Fixer Upper
- Horse
- Golf
- Fireplace
- Deck
- Garage
- Basement
- Pool
 IDX information is provided exclusively for consumers personal, non-commercial use and may not be used for any purpose other than to identify prospective properties consumers may be interested in purchasing. Data is deemed reliable but is not guaranteed accurate by the MLS. IDX information is provided by the Indiana Regional MLS.
Information last updated on September 22, 2026 3:28 PM UTC
IDX information is provided exclusively for consumers personal, non-commercial use and may not be used for any purpose other than to identify prospective properties consumers may be interested in purchasing. Data is deemed reliable but is not guaranteed accurate by the MLS. IDX information is provided by the Indiana Regional MLS.
Information last updated on September 22, 2026 3:28 PM UTC
Property vs Single Family Average in 46809
Price
Taxes
Year Built
 The data relating to real estate for sale on this web site comes in part from the Internet Data Exchange Program of Metro Search, Inc. Real estate listings held by brokerage firms other than NextHome Wilson Real Estate Services are marked with the Internet Data Exchange logo or the Internet Data Exchange thumbnail logo and detailed information about each listing includes the name of the listing broker.
© 2026 Metro Search, Inc.
The data relating to real estate for sale on this web site comes in part from the Internet Data Exchange Program of Metro Search, Inc. Real estate listings held by brokerage firms other than NextHome Wilson Real Estate Services are marked with the Internet Data Exchange logo or the Internet Data Exchange thumbnail logo and detailed information about each listing includes the name of the listing broker.
© 2026 Metro Search, Inc.
 MIBOR REALTOR® Association All information deemed reliable but not guaranteed. All properties are subject to prior sale, change or withdrawal. Neither listing broker(s) or information provider(s) shall be responsible for any typographical errors, misinformation, misprints and shall be held totally harmless. Listing(s) information is provided for consumer's personal, non-commercial use and may not be used for any purpose other than to identify prospective properties consumers may be interested in purchasing. The data relating to real estate for sale on this website comes in part from the Internet Data Exchange program of the Multiple Listing Service. Real estate listings held by brokerage firms other than NextHome Wilson Real Estate Services may be marked with the Internet Data Exchange logo and detailed information about those properties will include the name of the listing broker(s) when required by the MLS. Copyright ©2026 All rights reserved.
Last Updated: September 22, 2026 3:12 PM UTC
MIBOR REALTOR® Association All information deemed reliable but not guaranteed. All properties are subject to prior sale, change or withdrawal. Neither listing broker(s) or information provider(s) shall be responsible for any typographical errors, misinformation, misprints and shall be held totally harmless. Listing(s) information is provided for consumer's personal, non-commercial use and may not be used for any purpose other than to identify prospective properties consumers may be interested in purchasing. The data relating to real estate for sale on this website comes in part from the Internet Data Exchange program of the Multiple Listing Service. Real estate listings held by brokerage firms other than NextHome Wilson Real Estate Services may be marked with the Internet Data Exchange logo and detailed information about those properties will include the name of the listing broker(s) when required by the MLS. Copyright ©2026 All rights reserved.
Last Updated: September 22, 2026 3:12 PM UTC
 The data relating to real estate for sale on this web site comes in part from the Internet Data Exchange Program. Real estate listings held by IDX Brokerage firms other than NextHome Wilson Real Estate Services are marked with the Internet Data Exchange logo or the Internet Data Exchange thumbnail logo and detailed information about them includes the name of the listing IDX Brokers. This information is provided exclusively for personal, non-commercial use and may not be used for any purpose other
 Heart of Kentucky Association of REALTORS® All information deemed reliable but not guaranteed. All properties are subject to prior sale, change or withdrawal. Neither listing broker(s) or information provider(s) shall be responsible for any typographical errors, misinformation, misprints and shall be held totally harmless. Listing(s) information is provided for consumer's personal, non-commercial use and may not be used for any purpose other than to identify prospective properties consumers may
